Sell the Home Before You Build It: AI Renders From a Blueprint
Feed an AI the architectural floor plan and get back a fully staged custom home — photoreal interiors and exteriors in every light — before a single wall goes up. The three prompts, with real renders.
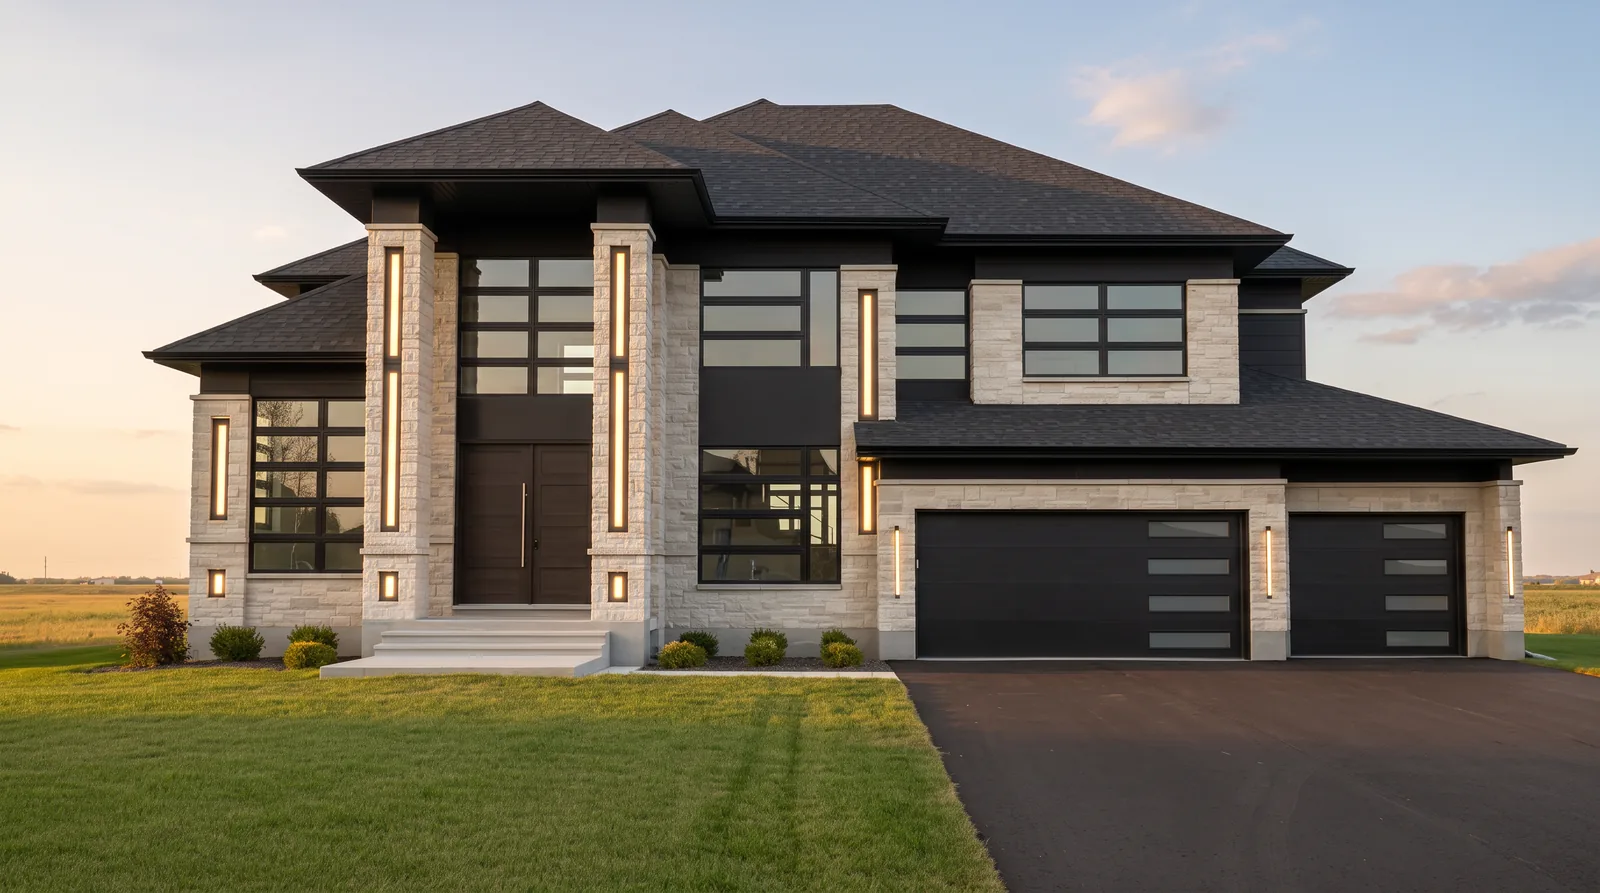
On day 15 I handed my AI employee a blueprint — just the architectural floor plan of a custom home — and it handed back the finished house. Ten photoreal interiors, four exterior lighting looks, and a set of drone angles. Not one of those rooms exists yet: no furniture, no photographer, no finished walls. The house is still a drawing.
But the builder can already market it. You can show buyers the finished home and get them excited before a single wall goes up — and that is what sells a custom home off the plan.
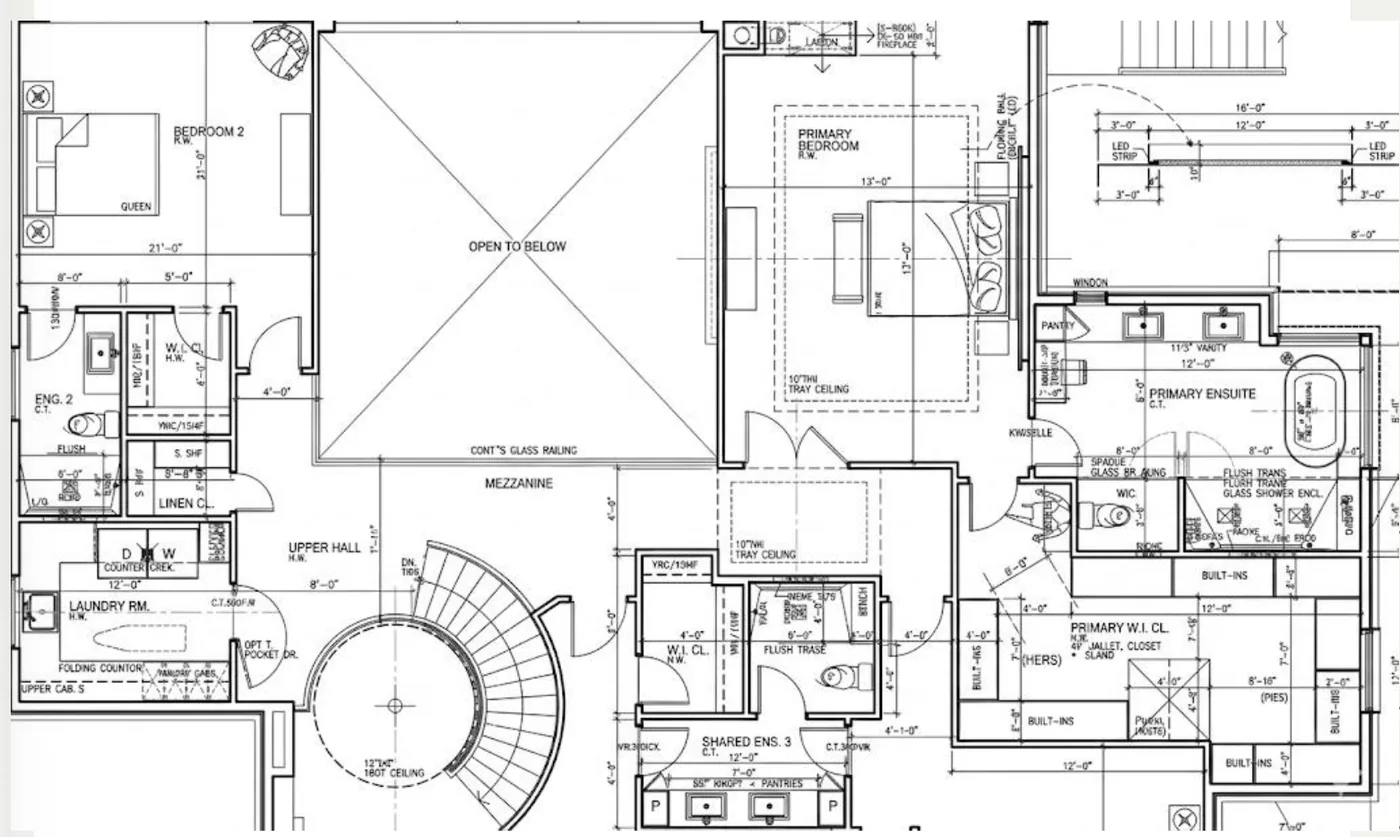 The input: the actual architectural floor plan.
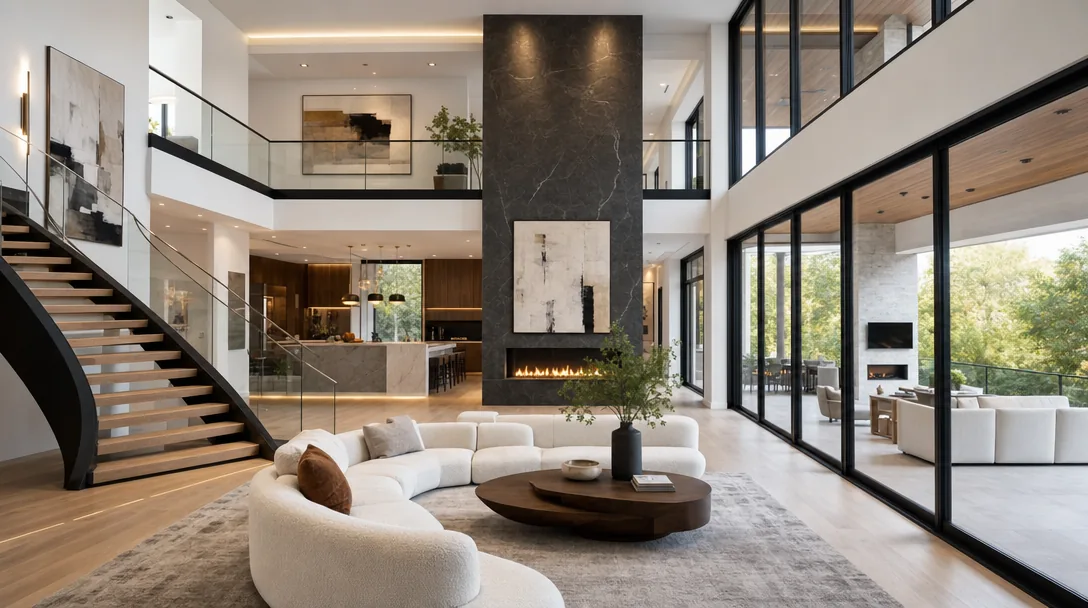 The output: one of ten photoreal rooms, built from that plan — furniture, light, and finishes included.
Why this sells a house before it exists
A custom builder normally waits months for the home to be framed, finished, and staged before there's anything to photograph and market. This flips it. The moment the plans are drawn, you can list the home, run ads, and pre-sell it with photography-grade images of the actual layout. The house does its own marketing while it's still on paper.
Here's the three-step system, and the third step is the one that makes it look real.
Step 1 — Blueprint Reader (make it THIS home, not a generic room)
The difference between a render that sells and a generic AI room is whether it matches the actual plan. Feed a model a vague request and you get a pretty room that has nothing to do with the home you're building. The Blueprint Reader prompt forces the model to read the plan first: where the rooms sit, how big they are, and which walls hold the windows. That's why what comes back is this home's real layout.
Run it in any image model that accepts a reference image (Nano Banana / Gemini or GPT Image both work): attach the floor plan, then paste this.
You are an architectural visualization artist. I will give you an architectural
floor plan (an image) for a custom home. Read the plan carefully and produce a
photorealistic render that is TRUE TO THIS SPECIFIC HOME — its real room layout,
adjacencies, and proportions — not a generic AI room.

INPUTS I WILL GIVE YOU
- The floor plan image (attached).
- The room or view I want rendered first (e.g. "the great room looking toward the
  rear windows").
- The design direction: architectural style, finish level, and palette (e.g.
  "transitional luxury, warm white oak, honed stone, floor-to-ceiling glass").

BEFORE YOU RENDER, READ THE PLAN
- Identify the room I named: its shape and approximate dimensions, which walls are
  exterior (windows) vs interior, where the openings and sightlines are, and what
  rooms sit adjacent to it.
- State back to me in one short paragraph what you see, so I can confirm you read
  the layout correctly before we spend a render.

THEN RENDER
- Photorealistic, architectural-photography quality. Natural daylight unless I say
  otherwise. Staged and furnished to the finish level I gave, appropriate to the
  room's real size and shape.
- Keep the geometry faithful to the plan: window placement, ceiling height, room
  proportions, and adjacencies must match what the plan shows.
- Wide-angle interior real-estate framing (24-35mm feel), eye level, straight
  verticals — the way a listing photographer would shoot it.

Do not invent rooms or windows the plan doesn't have. If the plan is unclear on a
detail, ask me rather than guessing.
Making it describe the plan back to you before it renders is the whole trick. It's how you catch a misread before you've spent a generation on the wrong room.
Step 2 — Render the interiors, room by room
Now you walk the house. The key is consistency: every room has to read as one home, not a mood board of unrelated pretty rooms. This prompt carries the same style and finishes forward from room to room.
We are rendering this same custom home room by room from its floor plan. Keep every
room part of ONE coherent house — same architectural style, same material and color
palette, same finish level — so the set reads as one home.

For the room I name:
- Render it true to its position and proportions on the plan (use the Blueprint
  Reader read we already did).
- Stage and furnish it fully and realistically for its purpose (great room: sofas,
  rug, fireplace; kitchen: island, appliances, stools; primary suite: bed, seating,
  lighting).
- Carry the SAME finishes forward: the same flooring, cabinetry/stone, trim,
  hardware, and paint we established in the first room.
- Real-estate photography framing, natural light, straight verticals.

Give me one room at a time so I can approve the materials before we lock them across
the rest of the house.

Typical luxury set to produce: great room, foyer / stair, chef's kitchen, open-plan
kitchen-eating, servery, covered lanai / outdoor kitchen, primary retreat, spa
ensuite, dressing room, mezzanine overlook.
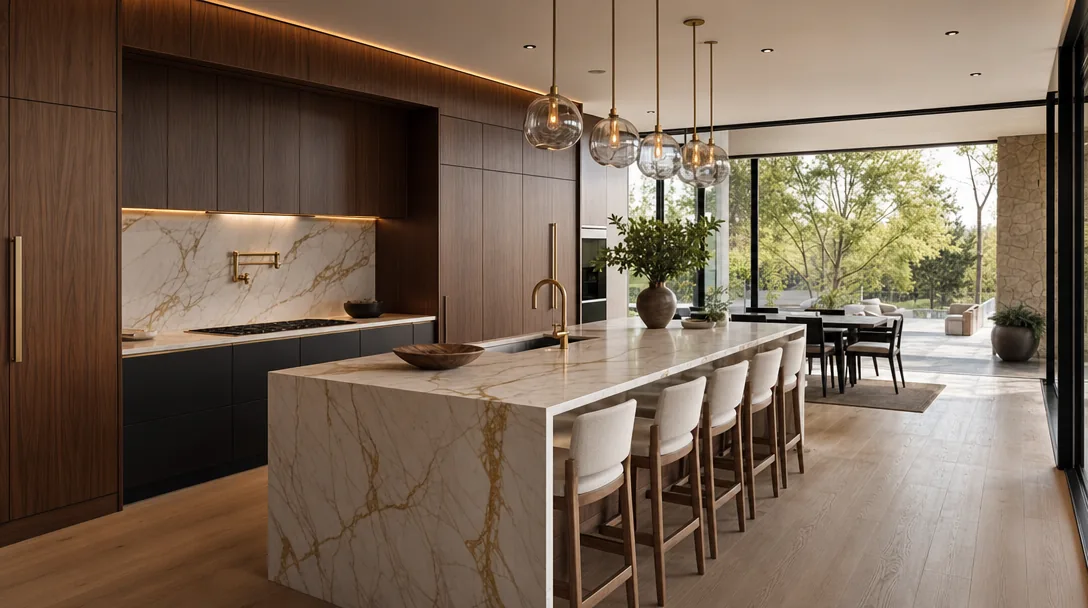 Step 2: the chef's kitchen, staged and true to its place in the plan.
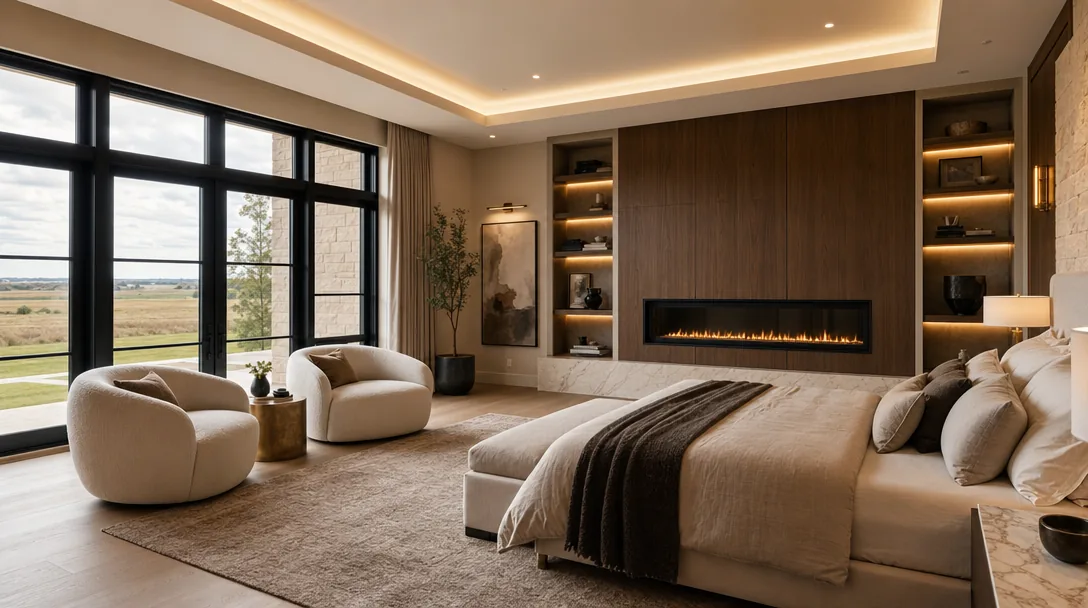 Same home, same finishes carried forward into the primary retreat.
Step 3 — The lighting pass (the exterior, in every light)
This is the step that makes it look real, and it's what actually sells the home. You render the same exterior across four times of day, changing nothing but the light. Buyers get to feel the curb appeal in daylight, at golden hour, at dusk with the windows glowing, and in clean catalogue light.
Now render the EXTERIOR of this same home (front elevation, true to the plan and
massing) as a set of four photoreal images that differ ONLY in time of day and
light. Everything else — the house, the landscaping, the camera angle — stays
identical across all four.

1. DAYLIGHT — bright, even daylight, blue sky, crisp. The clean hero shot.
2. GOLDEN HOUR — warm low-angle sun, long soft shadows, windows glowing slightly,
   rich saturated facade. The "coming home" shot.
3. DUSK / TWILIGHT — deep blue post-sunset sky, every interior light on and glowing
   warm through the windows, landscape lighting lit. The shot that sells.
4. OVERCAST / CATALOGUE — soft, shadowless, even light for a clean architectural
   record of the materials.

Architectural real-estate framing, straight verticals, a slight 3/4 angle so two
elevations read. Photorealistic, high detail. Keep the building, materials,
landscaping, and camera position IDENTICAL across the set — only lighting and sky
change.

Once these are locked, optional extra angles: a 3/4 front-left, a low hero angle, a
drone aerial, and a drone at dusk.
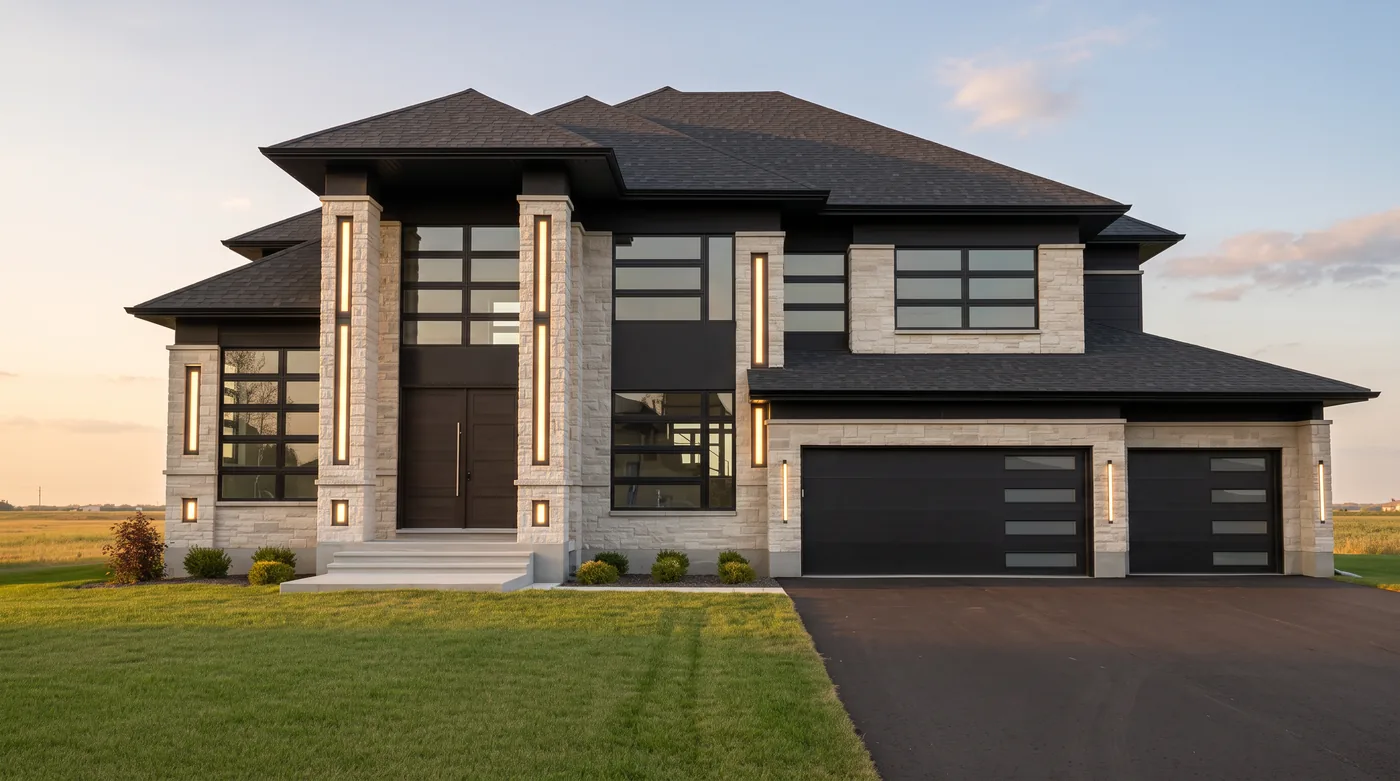 Golden hour — the "coming home" shot.
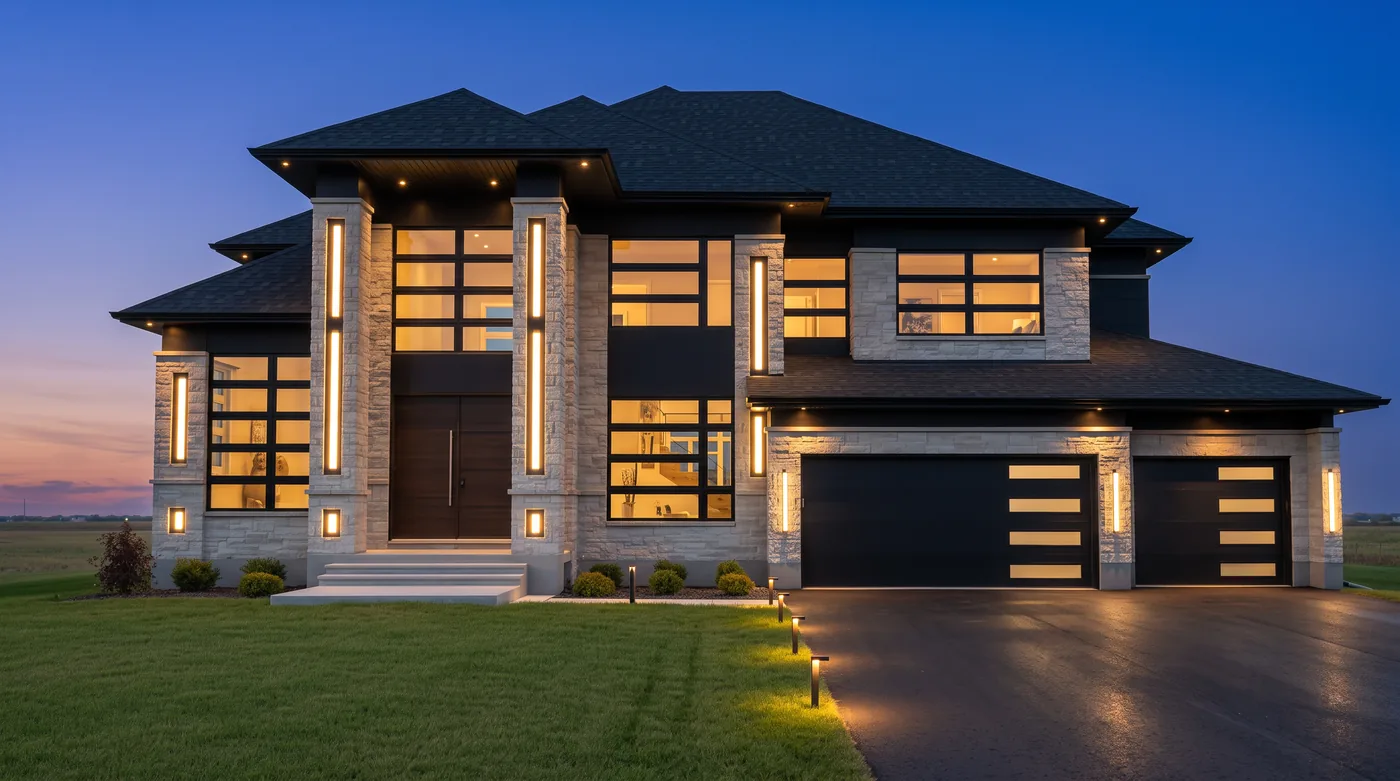 Dusk, every window glowing — the same house, the same angle, only the light changed. This is the frame that sells.
The catch most people miss
Everything hinges on Step 1. If the model doesn't actually read the plan, you get a beautiful home that isn't the one you're building — and buyers can tell when the render doesn't match the walkthrough later. Make it describe the layout back to you before every render, and hold the same materials across every room so the set reads as one house. Get that right and you have a full marketing package for a home that doesn't exist yet.
If you build or sell custom homes and you'd rather hand us the plans and get the finished render package back, that's what we do.
Frequently Asked Questions
Do the renders actually match the real floor plan?
Yes — that's the point of the Blueprint Reader step. You feed the model the architectural floor plan and make it describe the layout back before rendering, so the room positions, dimensions, and window walls match the actual home instead of a generic AI room.
What can I do with these before the house is built?
Market and pre-sell it. The moment the plans exist you can list the home, run ads, and show buyers photography-grade images of the finished house — months before it's framed, staged, or photographed.
Which AI tool generates the renders?
Any image model that accepts a reference image works — the examples here use Nano Banana / Gemini and GPT Image. You attach the floor plan as the reference and run the prompts in this post.
How do I keep every room looking like the same house?
The room-by-room prompt carries the same architectural style, palette, and finishes forward from the first room, and you approve materials one room at a time before locking them across the set. That consistency is what makes it read as one home instead of a mood board.
Why render the exterior in four different lights?
Curb appeal sells custom homes, and buyers respond to feeling. The same exterior in daylight, golden hour, dusk, and catalogue light lets a buyer imagine coming home in every light — the dusk shot with glowing windows is usually the one that closes.